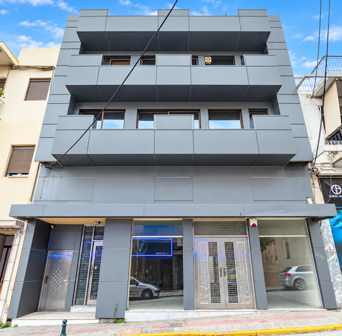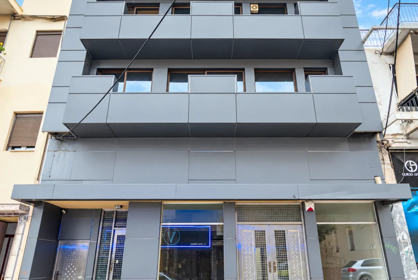
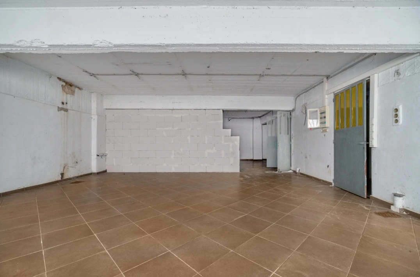
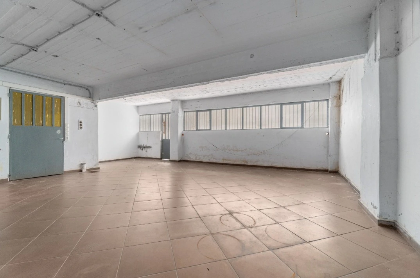
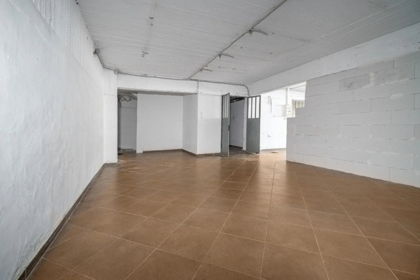
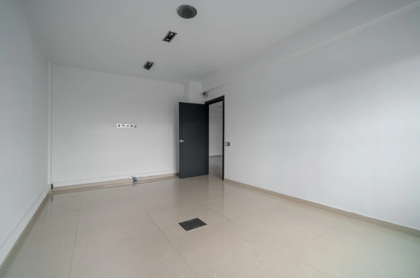
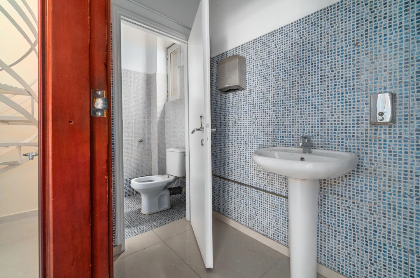
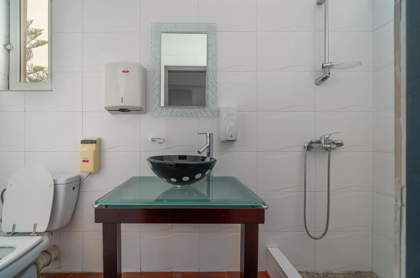
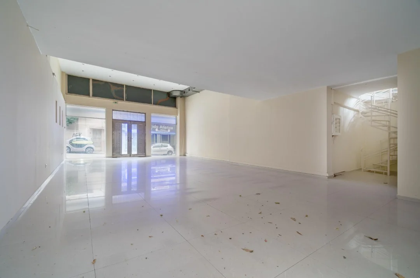
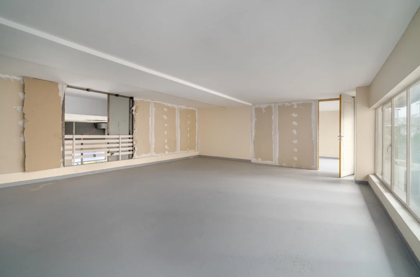
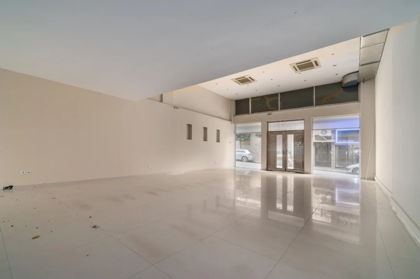
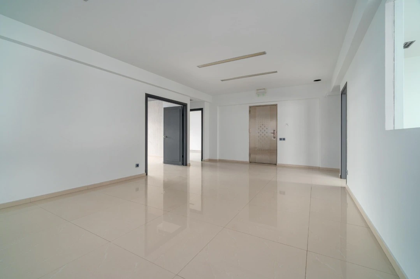
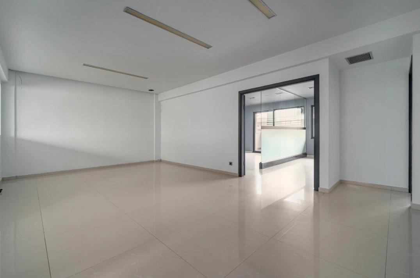
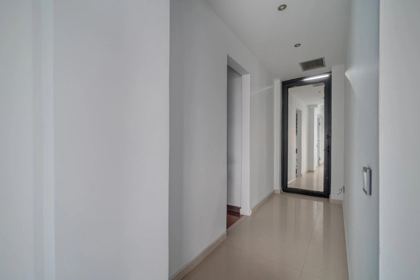
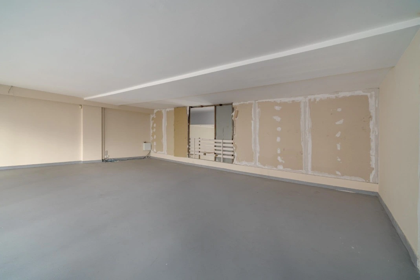
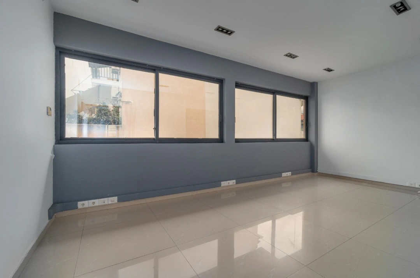
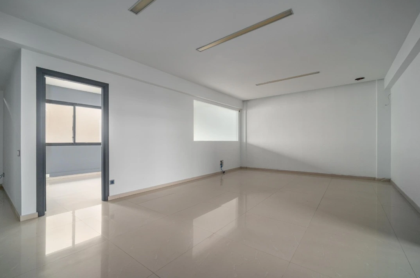
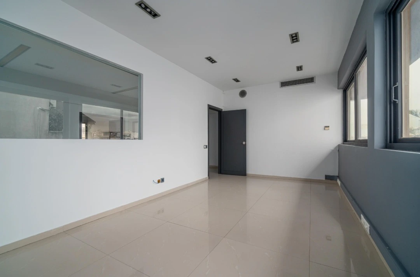
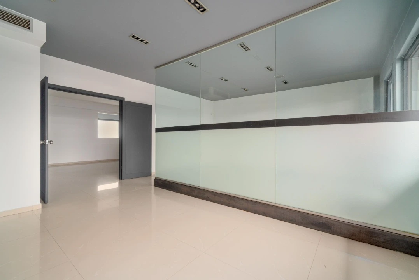
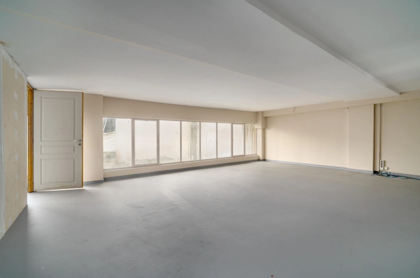
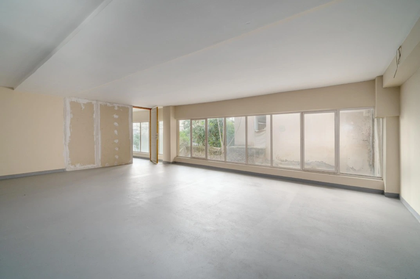
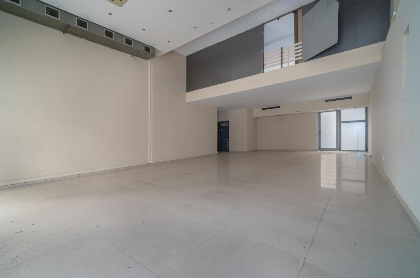
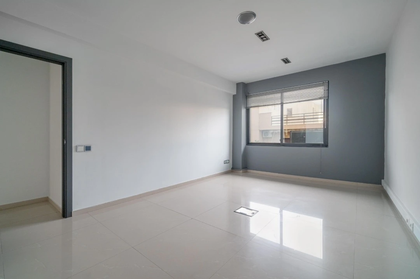
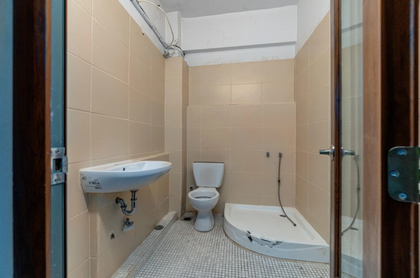
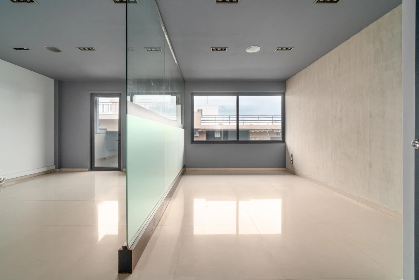
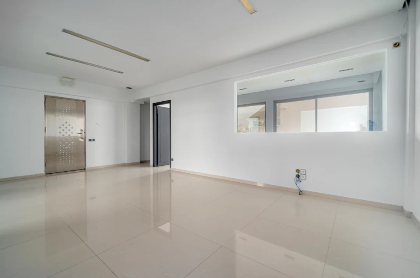
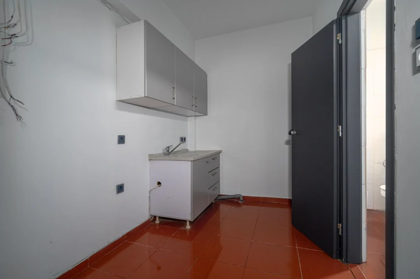
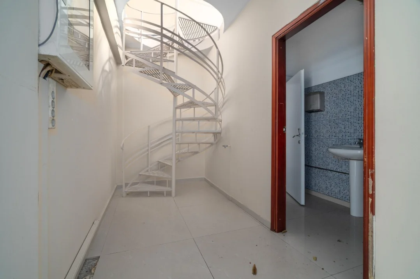
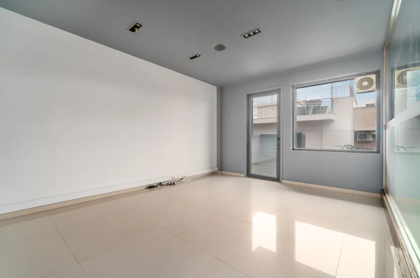
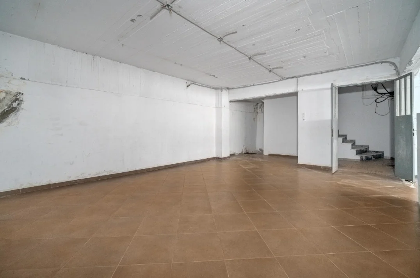
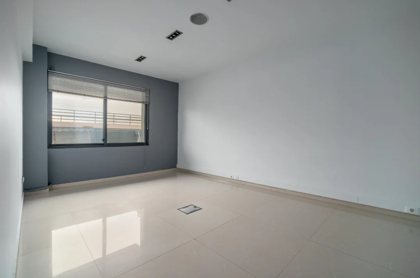
Combine residential and commercial investment in one property. Set on a 203.46 sq.m. plot, this building offers 477.35 sq.m. across four independent units, creating opportunities for multiple rental income streams or a combination of personal and investment use.
The property features:
This mixed-use building in Agios Dimitrios offers the potential to be reconfigured into apartments for long-term rental or individual resale. Investors can explore two scenarios: retaining the completed residences to generate recurring rental income, or renovating and selling them individually. Both options are subject to technical feasibility, the necessary planning approvals and any required amendments to the property titles.
Located in the heart of Agios Dimitrios, approximately 1 km from Agios Dimitrios Metro Station and 2 km from Nea Smyrni Park, this building combines a central neighbourhood setting with access to public transport, green space and market areas.
Compare listings
ComparePlease enter your username or email address. You will receive a link to create a new password via email.