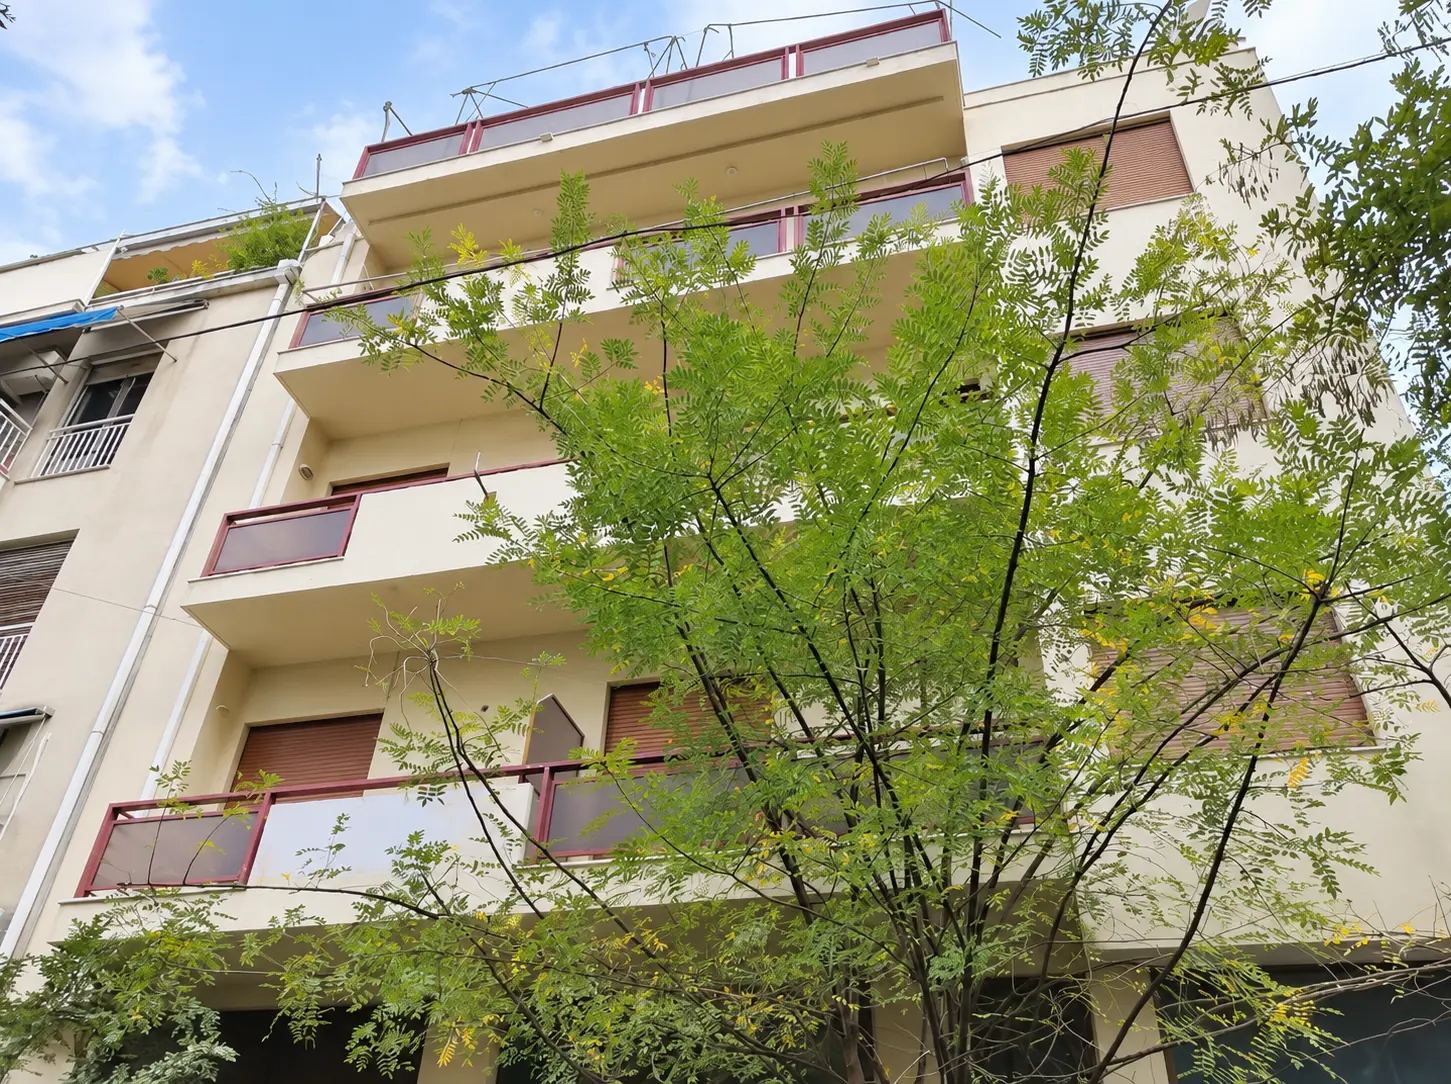
Central Athens Investment Building

Mixed-Use Investment Building

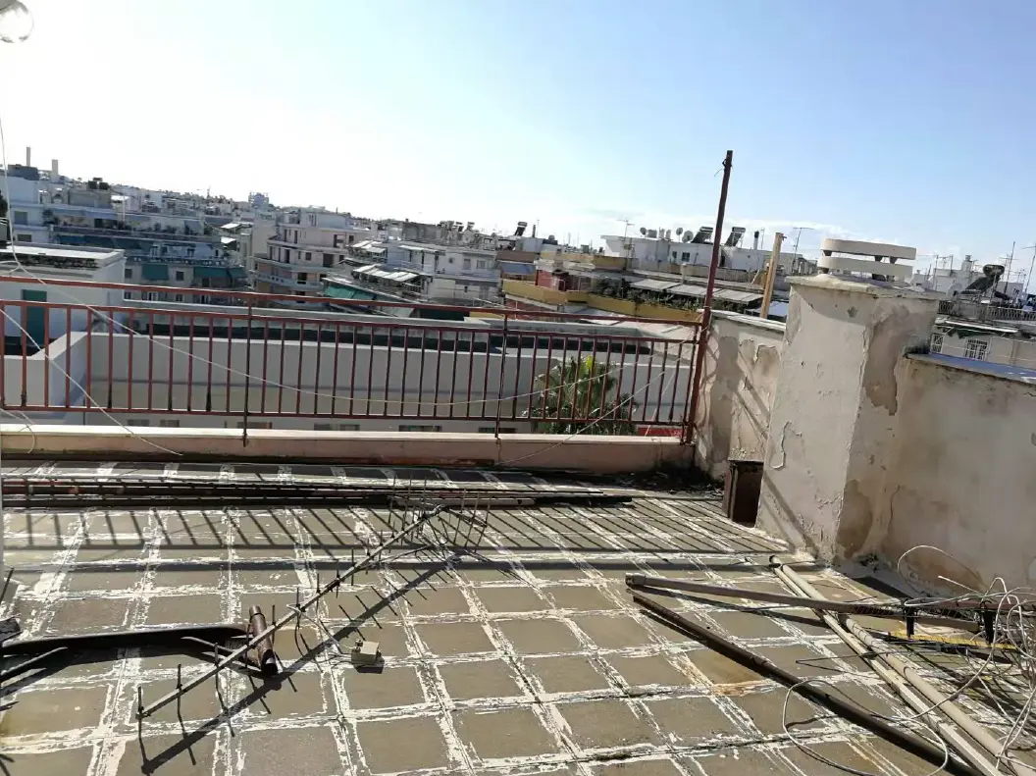
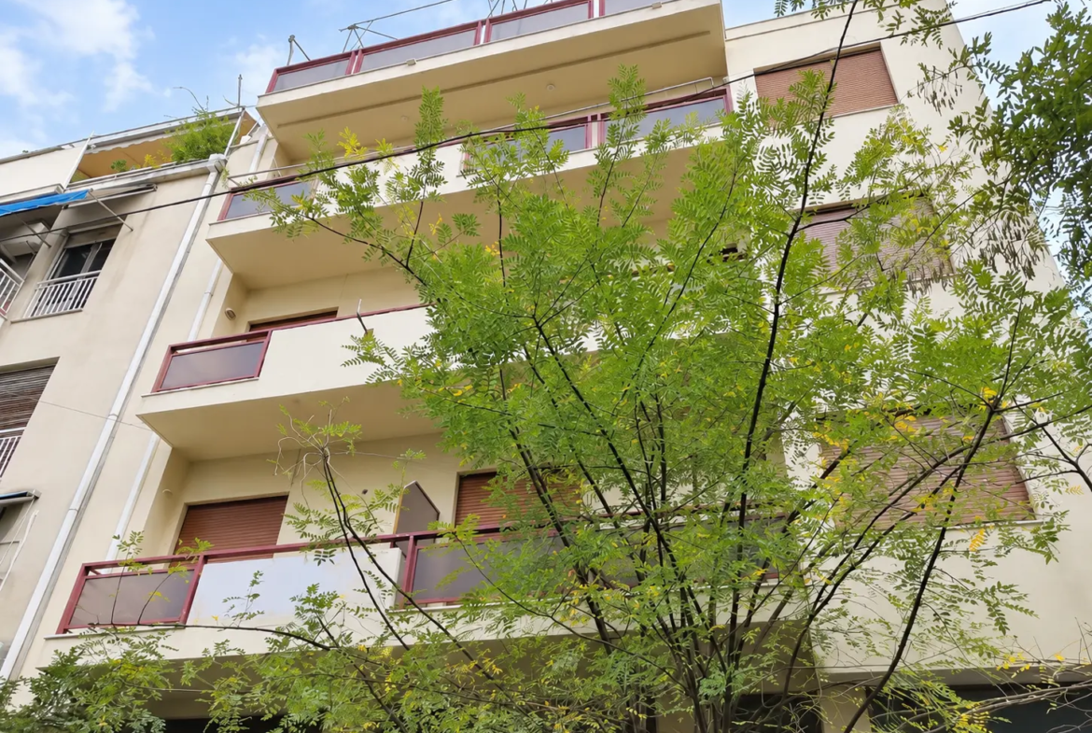
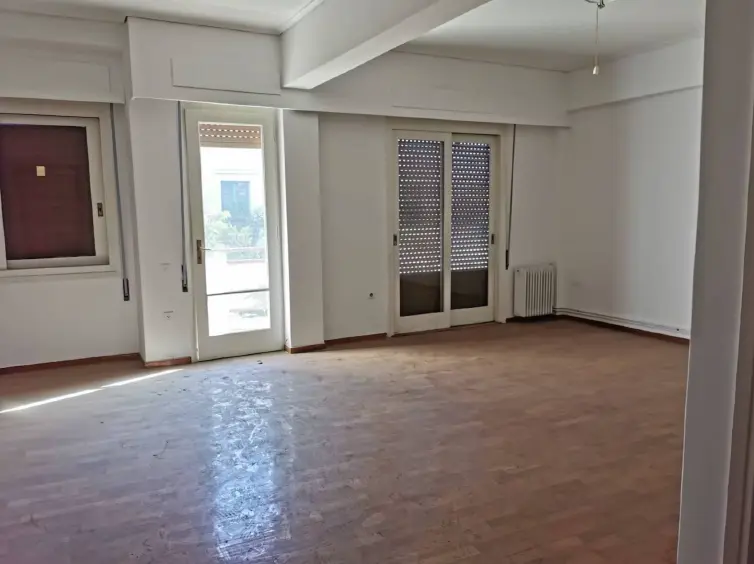
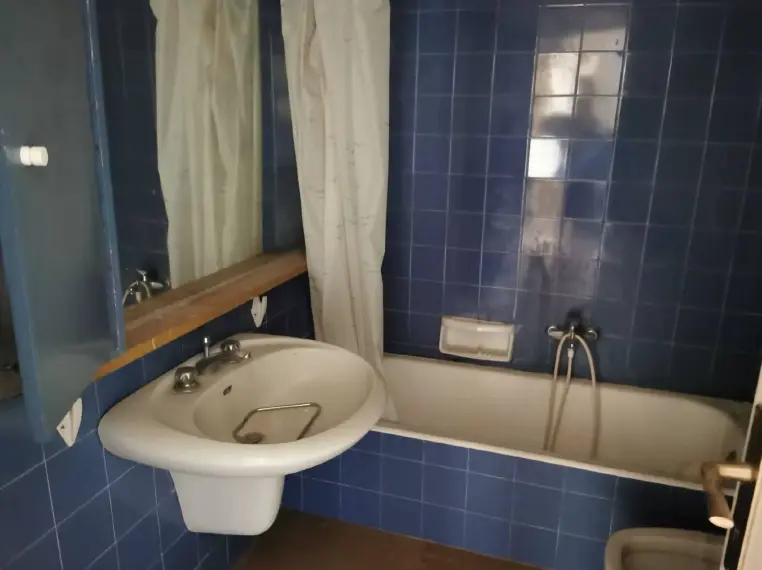
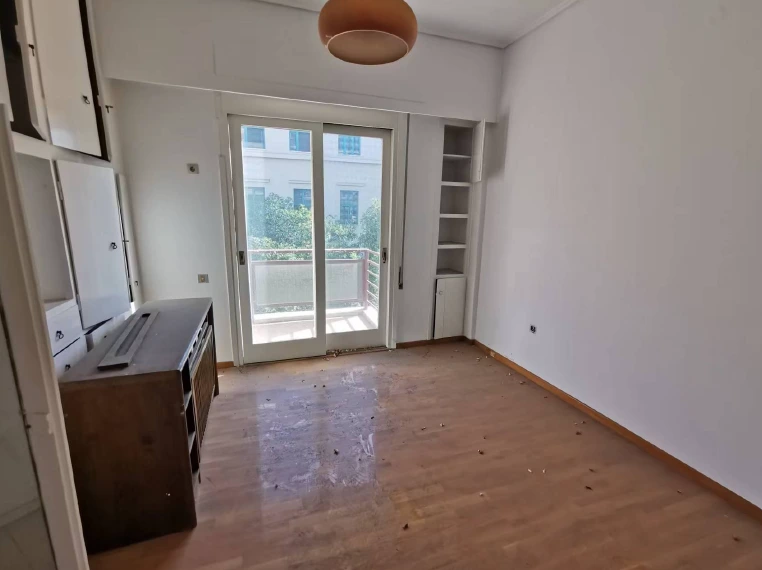
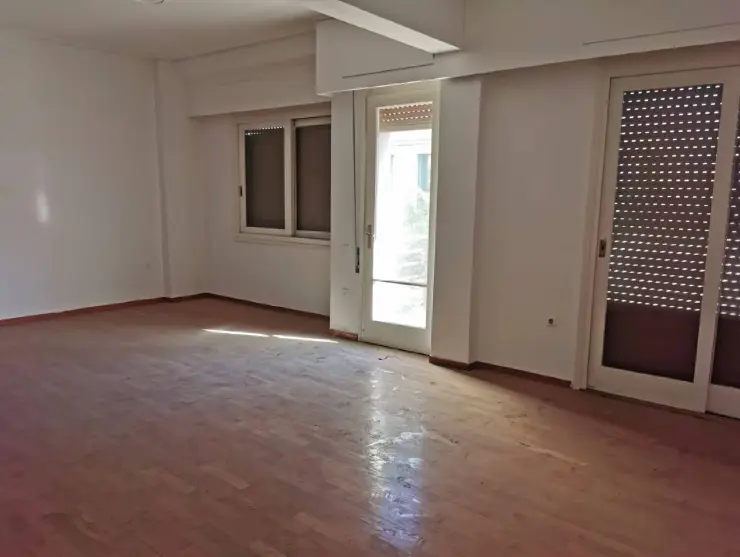
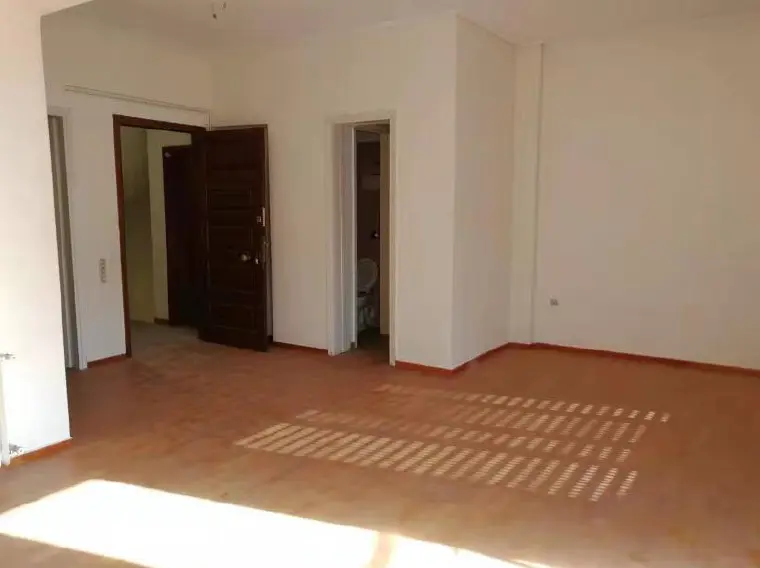
The building comprises two ground-floor retail units and a collection of residential apartments and studios distributed across multiple levels, offering a diversified income profile and strong flexibility for a variety of investment strategies. The residential component includes a mix of apartments, studios, and penthouse-style units, catering to long-term tenants, short-term rental guests, or owner-occupiers.

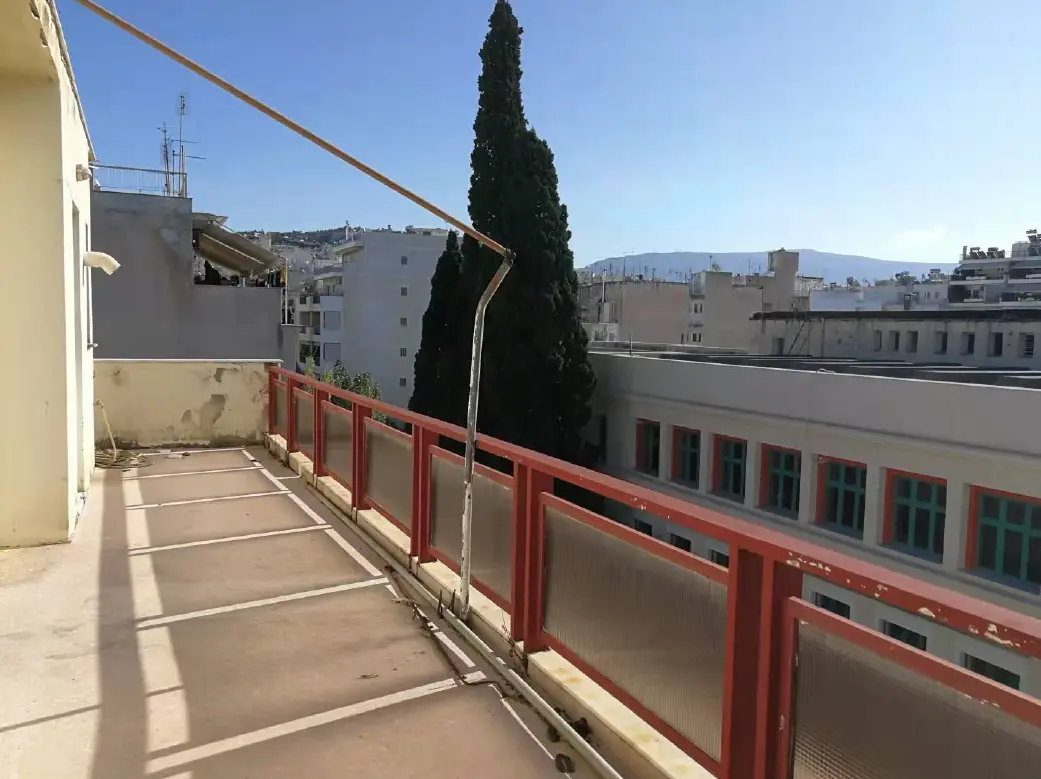
The property benefits from a balanced unit mix, private outdoor spaces across several floors, and the potential to generate income from both commercial and residential uses. Its versatile configuration makes it suitable for investors seeking stable cash flow, hospitality conversion opportunities, serviced apartments, or a combination of residential and retail operations.

Investment Highlights

  • Mixed-use building with commercial and residential components
  • Diverse apartment and studio configuration
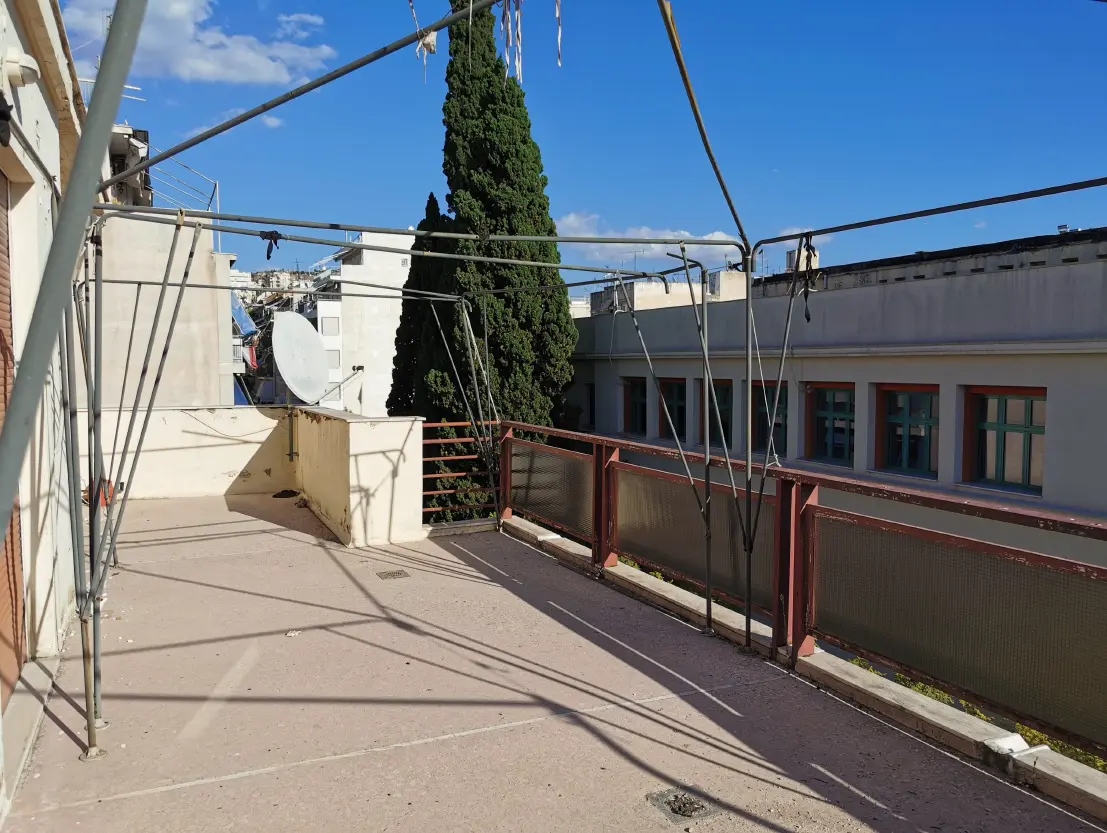
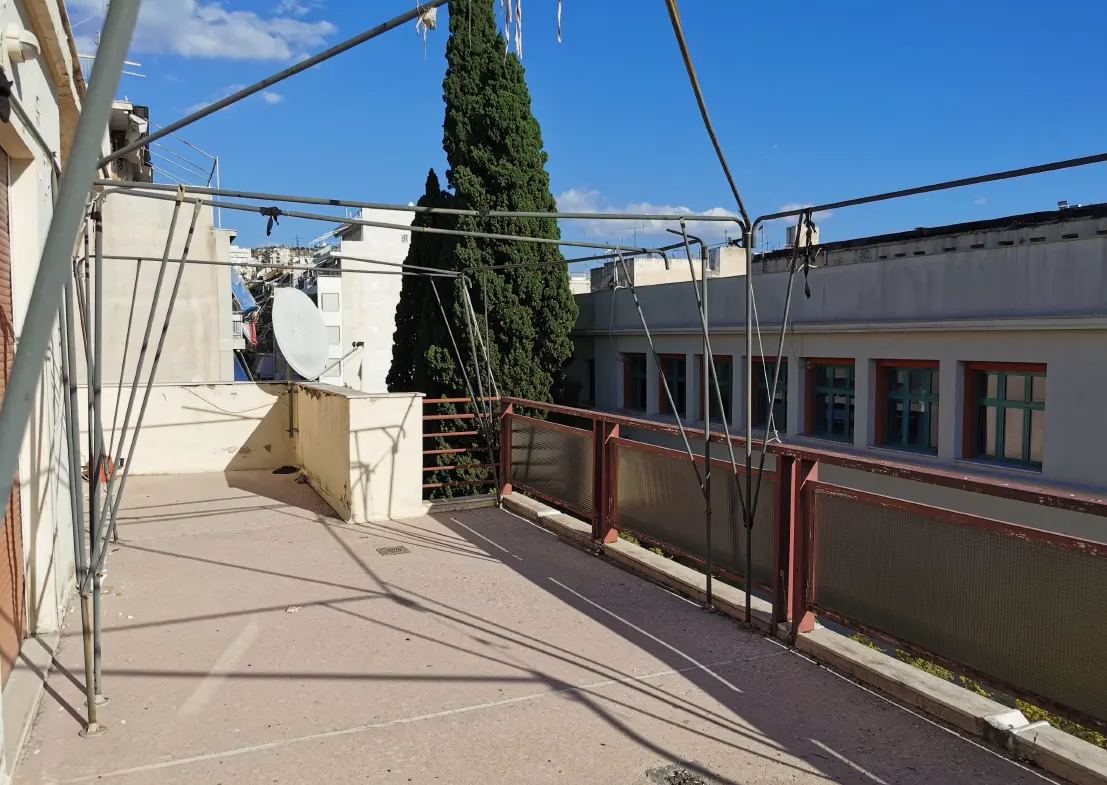
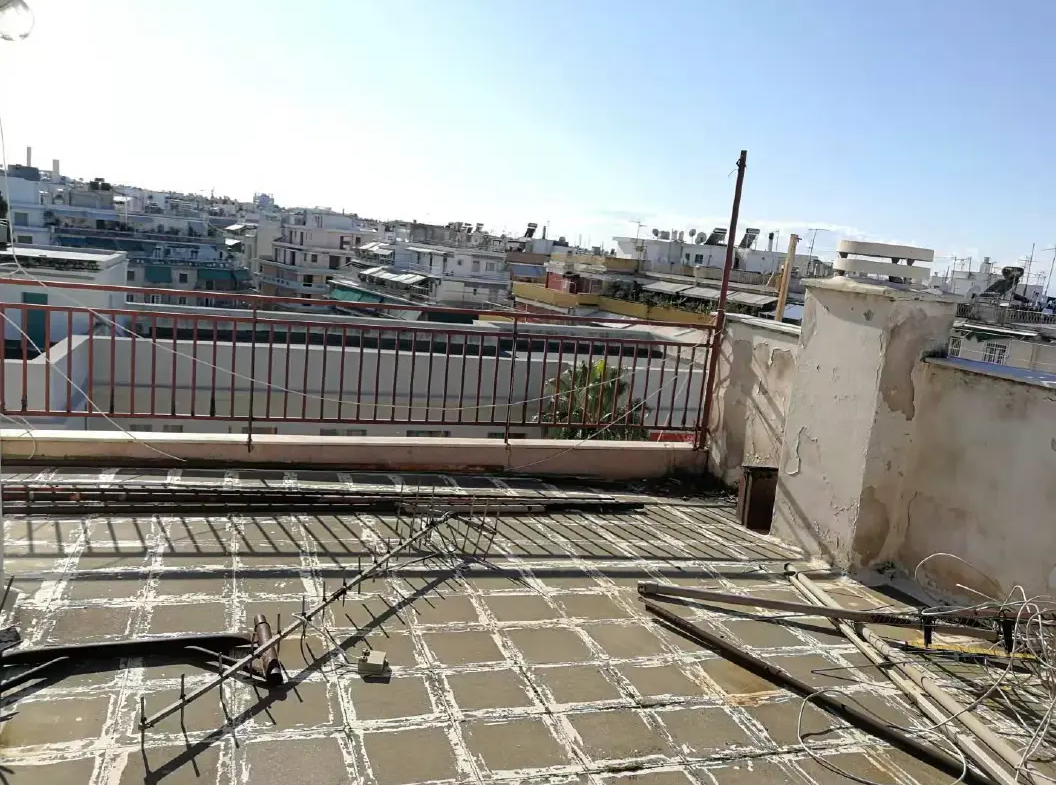
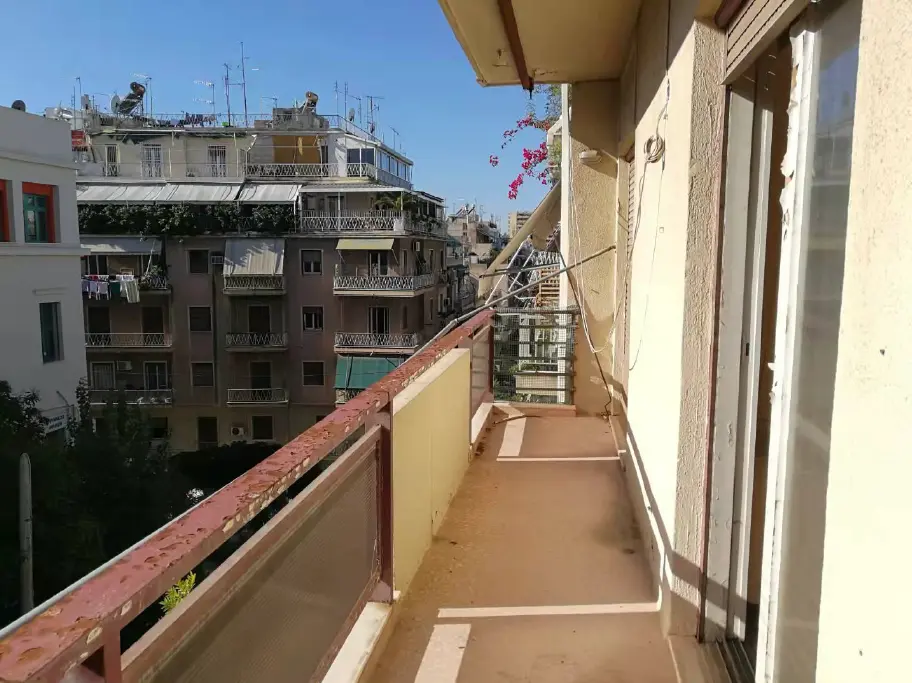
  • Multiple units featuring private balconies and outdoor areas
  • Potential for long-term, short-term, or hybrid rental strategies
  • Strong income diversification through retail and residential uses
  • Attractive opportunity in a dynamic urban market

Building Breakdown

Ground Floor Shop 1

  • Internal Area: 44.00 sq.m
  • Attic: 25.20 sq.m.
  • Total Area: 69.20 sq.m.

Ground Floor Shop 2

  • Internal Area: 44.00 sq.m.
  • Attic: 28.20 sq.m.
  • Total Area: 72.20 sq.m.

1st Floor Apartment 1

  • Internal Area: 48.58 sq.m.
  • Balcony: 5.30 sq.m.
  • Total Area: 53.88 sq.m.

1st Floor Apartment 2 (Studio)

  • Total Area: 14.49 sq.m.

2nd Floor Apartment 1

  • Internal Area: 64.00 sq.m.
  • Balcony: 9.50 sq.m.
  • Total Area: 73.50 sq.m.

2nd Floor Apartment 2

  • Internal Area: 44.00 sq.m.
  • Balcony: 4.70 sq.m.
  • Total Area: 48.70 sq.m.

3rd Floor Apartment

  • Internal Area: 109.20 sq.m.
  • Balcony: 14.30 sq.m.
  • Total Area: 123.50 sq.m.

4th Floor Apartment

  • Internal Area: 109.20 sq.m.
  • Balcony: 14.30 sq.m.
  • Total Area: 123.50 sq.m.

5th Floor Apartment

  • Internal Area: 79.70 sq.m.
  • Balcony: 43.90 sq.m.
  • Total Area: 123.60 sq.m.

6th Floor Apartment

  • Internal Area: 49.10 sq.m.
  • Balcony: 31.00 sq.m.
  • Total Area: 80.10 sq.m.

7th Floor Studio Apartment

  • Internal Area: 13.20 sq.m.
  • Balcony: 5.35 sq.m.
  • Total Area: 18.55 sq.m.

8th Floor (Acropolis View) Studio Apartment

  • Internal Area: 13.20 sq.m.
  • Balcony: 5.35 sq.m.
  • Total Area: 18.55 sq.m.

Total Areas

  • Internal area: 632.67 sq.m
  • Balconies: 187.10 sq.m
  • Total area: 819.77 sq.m


  • € 780,000 €

Property Details

  • Property ID CENTR-02
  • Property Size 820 m²
  • Land Area 149 m²
  • Year Built 1971
  • Property Status Buy
  • Property Type Commercial Building, Residential Building

Compare listings

Compare
Konstantinos Giannopoulos
  • Konstantinos Giannopoulos